
Looking for a supplier? Alphatek is a raised floor pedestal supplier in Dubai and the UAE: adjustable pedestals, extensions, tile tabs and decking supports.
Adjustable pedestals let you build a level terrace, roof deck or pool surround over a sloping waterproofed slab, with a hidden void below for drainage and services. A good install comes down to three things: knowing the heights, getting the spacing right and protecting the waterproofing.

1. Survey the slab and plan the heights
Measure the slab level on a grid and compare it with the finished floor level. The difference at each point, minus the paver or deck thickness, is the pedestal height. Note the lowest and highest points, because they decide which pedestal sizes and extensions you need.
Most roofs fall towards outlets. Pedestals with a slope-correcting head let the paver sit level while the base follows the slab fall.
2. Plan the layout and spacing
- Start from a fixed line, such as a door threshold or a wall, so cut pavers end up at the edges
- Place a pedestal under every paver corner; one pedestal usually supports four corners
- Add a centre support under large or thin pavers, or where loads are higher
- For timber or composite decking, space pedestals under the joists to the deck maker’s span
Our pedestal calculator estimates the number of pedestals for your area and paver size.
3. Protect the waterproofing
Sweep the slab clean. Where the waterproofing system calls for it, lay a protection layer or pads under the pedestal bases so they do not cut into the membrane. Keep pedestals clear of drain outlets, and leave access to roof drains for cleaning.
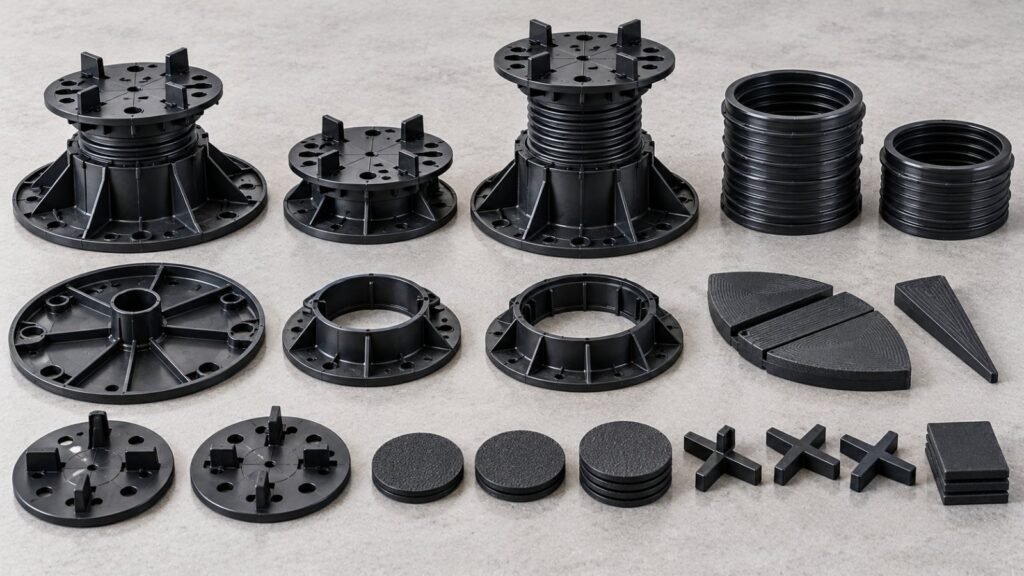
4. Set the pedestals and lay the finish
- Set out a string line or laser level at the finished height
- Place the first row of pedestals and adjust each head to the line
- Lay the first pavers, using the tabs on the head to set the joint
- Work across the area in rows, checking level as you go
- Lock the height on each pedestal if the system has a locking ring
5. Edges, upstands and drains
- Use half or quarter tabs at walls and parapets, or snap off the tabs, so pavers sit tight to the edge
- Leave a small gap at upstands for movement and drainage
- Mark the position of roof drains and fit an access paver above each one
Common mistakes
| Mistake | Result |
|---|---|
| No survey of slab levels | Wrong pedestal sizes on site and delays |
| No centre support under large pavers | Pavers rock or crack |
| Pedestals on bare membrane where pads are required | Damaged waterproofing |
| Drains covered with no access | Blocked outlets and ponding |
Frequently asked questions
How far apart should raised floor pedestals be?
Pedestals sit under every paver corner, so the spacing follows the paver size. A 600 x 600 mm paver gives a 600 mm grid. Large or thin pavers also need a centre support.
What height can adjustable pedestals reach?
It depends on the pedestal range. Extensions increase the height on deep voids. Send us your lowest and highest levels and we will suggest the right sizes.
Can pedestals correct a sloping roof?
Yes. Pedestals with a slope-correcting head keep the finished floor level while the base sits on the sloping slab.
Do I need pads under the pedestals?
Follow the waterproofing system. Many systems need a protection layer or pads under the bases so the membrane is not damaged.
Can I use pedestals for timber or composite decking?
Yes. Pedestals with joist holders support decking joists, spaced to the span the deck maker gives.
Planning a terrace or roof deck?
Send us the area, paver size and the lowest and highest heights. We will confirm pedestal types and quantities for projects in Dubai, Abu Dhabi, Sharjah and the rest of the UAE. For background, read our raised floor pedestals guide. Request a quote or email sales@alphatek.ae.
Products in this guide
More in Raised Floor Pedestals & Tiling
Adjustable Decking Supports in Dubai, UAE · Dakota Products · Decking Risers vs Pedestals: Choosing Supports for UAE Terraces